Using AI to Visualize a Naples Renovation? Turn the Image Into a Builder Brief
By Zechariah Myrick · October 13, 2026 · 9 min read
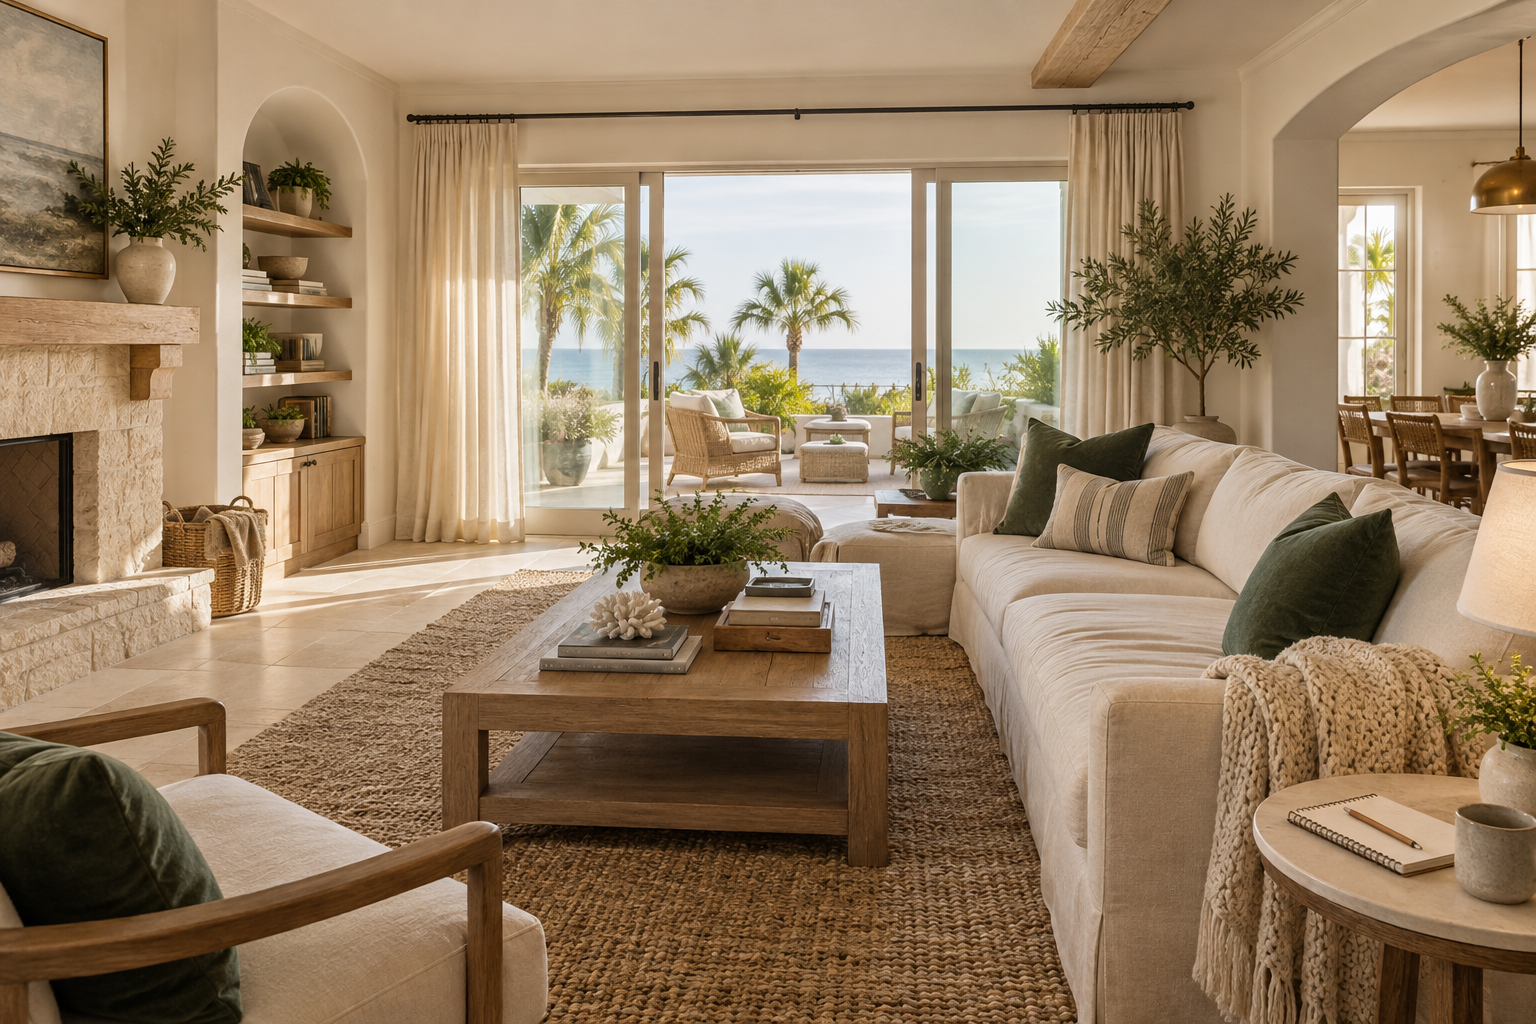
A generated room image can make an idea feel real in seconds. The hard part starts when you show it to a contractor or designer: Which parts do you actually want? What must stay? Are the dimensions real, or did the image tool quietly change the windows, ceiling, or layout?
That question has a timely local backdrop. The Greater Naples Chamber has scheduled AIRE 2026, an AI-and-real-estate program, for November 12, and the Naples Area Board of REALTORS calendar lists AI and Canva workshops for November 3. Those are signs of local professional interest—not proof of consumer search volume or demand for renovation AI. This guide is for a homeowner or project owner who already has a room idea and wants to explain it clearly without mistaking a convincing picture for a buildable plan.
Treat AI-generated renovation images as inspiration only. They do not verify dimensions, structure, code, permits, material availability, or cost. Have qualified local professionals assess the actual space before making construction decisions.
Why the picture and the project drift apart
Image tools are good at producing a coherent-looking scene, not at preserving every physical fact about your home. A window may move, a support may disappear, a doorway may widen, or a cabinet may become deeper than the room allows. Even when the image feels close, perspective and scale can be misleading. ChatGPT and Gemini provide image-generation or editing capabilities, but a visual result still needs human review against the real room and the tool's current limits.
Instead of sending a gallery of loosely related pictures, give your professional one approved concept and a short record of what it means. That makes it easier to discuss the design direction while keeping unknowns visible.
Build a one-page concept-to-scope brief
- The goal: Describe the feeling or use you want in one sentence: for example, ‘A calmer family room with more seating and better evening light.’
- What must stay: List the fixed or important features you know about—such as the window locations, a door, built-in storage, or a view. Mark anything unverified as a question, not a fact.
- What the image is suggesting: Name only the visible choices you like: warmer wood, lighter walls, a reading corner, or a different seating arrangement. Avoid saying ‘build this exact image.’
- What you want changed: Separate preferences from requirements. ‘I like the color’ is a preference; ‘we need clear access to the patio’ is a functional requirement to verify on site.
- What is unknown: Add measurements, structural questions, electrical/plumbing questions, permits, material choices, budget, or schedule only as questions until the right professional checks them.
- The next decision: Ask for one useful next step: a site measure, a design revision, a feasibility conversation, or a written estimate after the scope is confirmed.
A fictional Naples-area example
Imagine a homeowner wants a more welcoming lanai-side sitting area. An AI image suggests a built-in bench, lighter flooring, and a wider opening. The brief should not label those changes as feasible. It might say: ‘I like the lighter palette and the idea of a place to sit near the lanai. Please confirm whether the existing opening and walls can remain as they are; the image may have changed them. I have not measured the space. First question: what should be checked on site before we discuss a design or price?’
That short note turns a polished image into a useful conversation. The professional can respond to the actual room instead of spending the first meeting reverse-engineering which parts of the image were intentional.
A safe, simple workflow
- Start with a fictional reference or a photo you are comfortable sharing. Crop out faces, family photos, mail, screens, valuables, and anything that identifies the address.
- Ask the image tool to explore finishes or furniture while explicitly preserving features you know must remain. Then inspect the result against the original; do not assume the tool obeyed.
- Keep the original photo, generated concept, and brief separate. Label the generated image as illustrative and keep a note of the tool and date if you will share it with others.
- Send the brief first, then ask the professional what measurements or site information they need. Use their review—not the generated image—to decide what is feasible.
- Check the current privacy and data controls for the AI service before uploading any personal or client image. If you do not have permission to share a photo, use a text description or a fictional stand-in instead.
What the image cannot decide
A visualization cannot certify that a wall is non-structural, confirm a permit requirement, establish a safe electrical or plumbing change, guarantee exact product dimensions, or provide a reliable local estimate. It may omit constraints you cannot see in a photo. For construction, accessibility, structural, code, permitting, or cost decisions, work with appropriately qualified local professionals and use verified site information.
NIST's Generative AI Risk Management Profile recommends identifying and managing risks across the AI lifecycle. For a personal renovation concept, the practical version is modest: keep the source material safe, distinguish generated suggestions from verified facts, and make a person responsible for each real-world decision.
Bring the idea into focus
If you have a promising image but are not sure how to turn it into a useful next step, start with the room's purpose, the detail you want to preserve, and the question you need answered. AI Dream Builders can help organize a safe project brief or visual workflow; a qualified building professional should assess design feasibility and construction. Talk through the idea in plain language. No private photos or address are needed for an initial conversation; scope and price are agreed before paid work.
Sources and local context
- AIRE 2026 - AI + Real Estate — Greater Naples Chamber
- Education and Events Calendar — Naples Area Board of REALTORS
- Image generation — OpenAI
- Image generation with Gemini — Google AI for Developers
- Artificial Intelligence Risk Management Framework: Generative AI Profile — National Institute of Standards and Technology